Commercial flex buildings are having a moment. And it’s easy to see why.
In recent years, modern commercial buildings have proven to be a reliable source of income for real estate investors. This is largely due to the resurgence of commercial flex spaces.
Flex buildings can accommodate a wider pool of tenants than more industry-specific rental units. As such, flex spaces are able to evolve and serve a variety of trends and market changes over the long-term—ensuring you aren’t stuck with an empty building when the winds of business change.
However, not just any building will do. Your commercial flex space must be sized and designed correctly. If it isn’t, you risk quickly outgrowing your building, massive vacancies, and even a building that loses value over time.
That being said, you can stack the odds of success in your favor. And it isn’t difficult to do. You simply need to perform a bit of due diligence to ensure your flex space is attractive to a variety of clients for years to come…
Something you’ll learn to do in this quick, no-nonsense guide.
Keep reading to design the perfect commercial flex space.
Profitable flex space development starts like every other good investment—with research.
Here’s how to ensure your building performs well in your local market.
To determine which industries are expanding in your area…
Some quick online research will give you a better idea of who will be looking for operating space—an invaluable insight for profitable commercial building design.
Commercial real estate databases like CoStar and LoopNet—as well as quarterly market reports published by major brokerages like CBRE or JLL—show vacancy rates in your area.
Be sure to check at least one of these sites before investing. If filling commercial spaces is difficult in your area, the best flex space building plans may not do you much good.
Before diving headfirst into commercial building construction, schedule chats or coffee meetings with some active local tenant-rep brokers. Ask them about their clients’ pain points and where they’ve been forced to make compromises with their operating spaces.
With a better idea of real tenants’ needs, you can design a commercial flex space that attracts eager businesses ready to grow.
Drop by local business parks with short questionnaires or surveys—and be sure to offer a small gift card for any response that helps you better understand their needs.
You may find some owners are willing to talk to you while at work—especially if they have been frustrated by the process of finding a home for their business.
These types of conversations are invaluable for taking you into the next phase of your build—designing your building!
After getting to know your market, it’s time to design your commercial flex space.
Generally, building dimensions are dictated by budget, rental expectations, and the types of tenants you aim to serve. By always keeping those particulars in mind, you’re far better equipped to create a profitable space you and your tenants love for years.
When designing your space, consider all of the following:
The short of it: commercial flex spaces are not complicated buildings. But they must be intentionally designed—particularly if you want a profitable space that delivers well into the future.

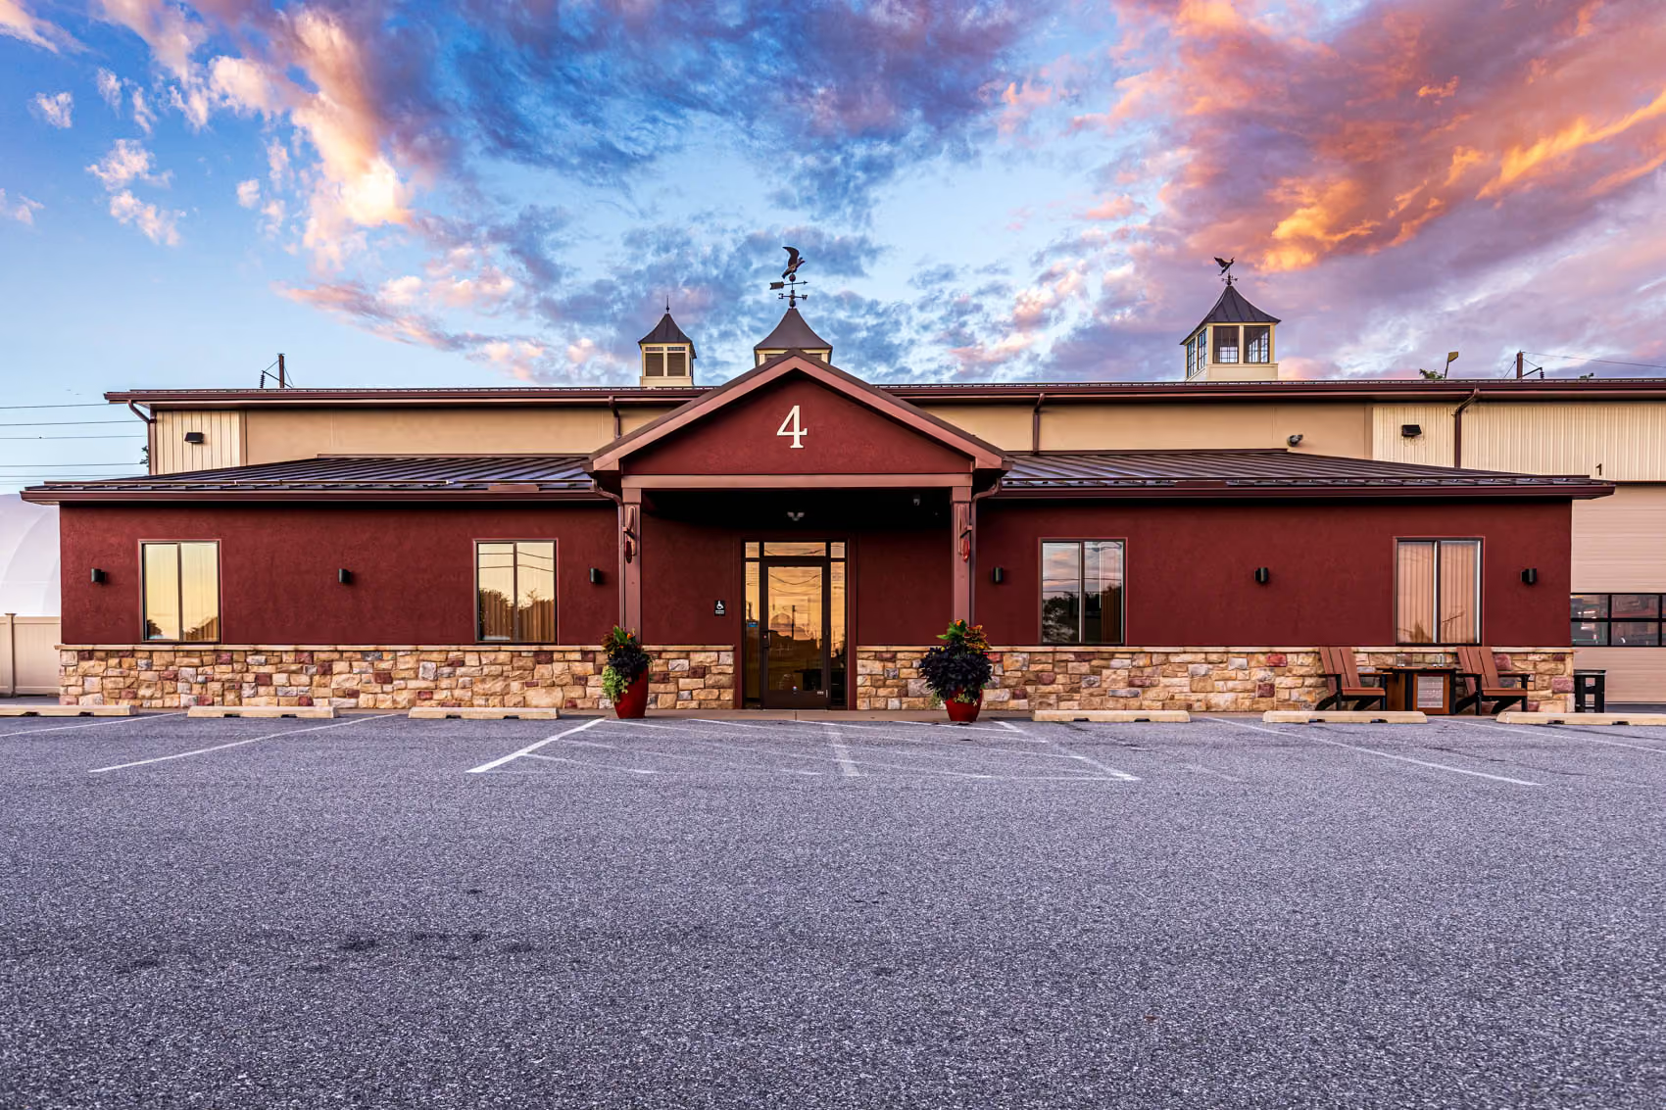
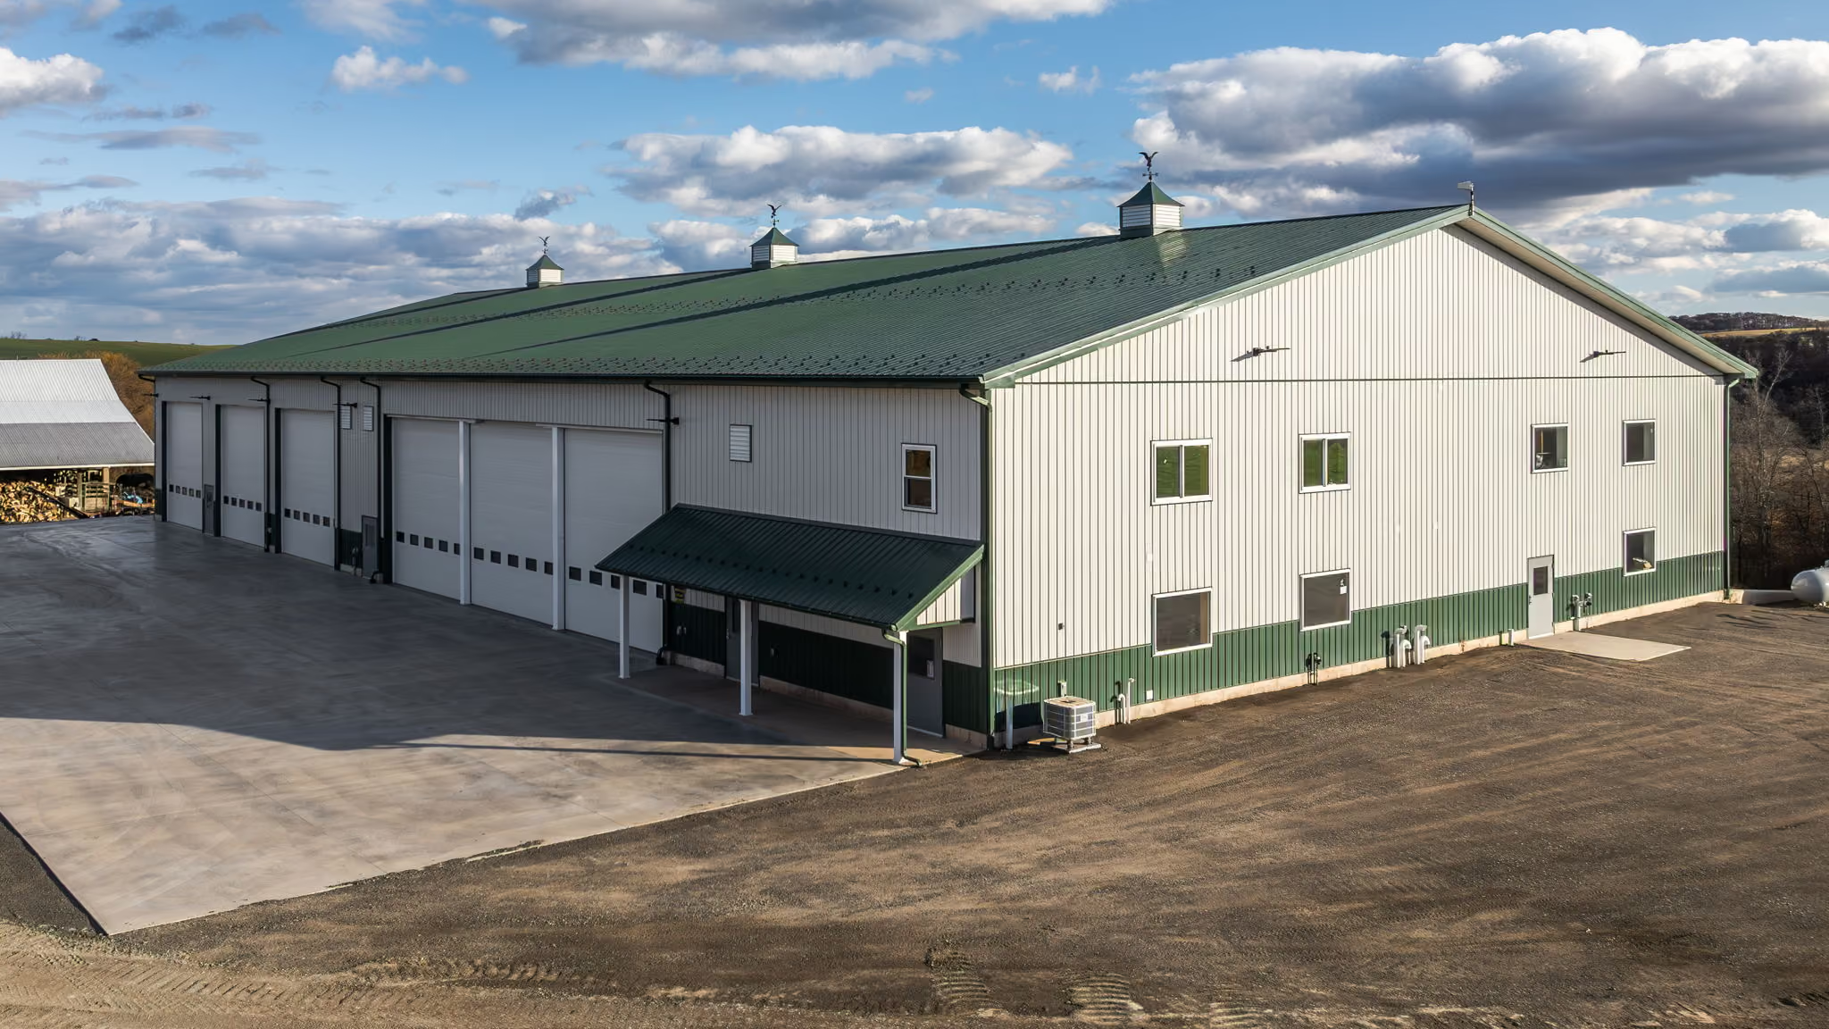
To give you an example of what your building might look like, check out one of our recent projects.
The Welsh commercial flex space is a business park featuring two separate buildings. Note that while these are not the tallest buildings—a design feature that saves on HVAC costs if your tenants don’t need vertical storage—both still have oversized doors… and plenty of space for tenants to move around inside.
Building 1:
Building 2:
When designing a commercial flex building, the size of your building is one of the greatest determining factors in your success.
Generally, a larger space that can be divided up offers a wider range of tenants. And as business trends change, flexibility becomes the crux of your long-term commercial real estate investing success. That, and having the right building partner.
Construction for commercial buildings isn’t something Tristate Buildings does “in theory.” With over 35 years of experience building post-frame structures of every type—and a specialization in high and wide structures—our commercial properties have been some of our favorite and most exciting builds.
And speaking of high and wide, here’s something to know:
Most builders in PA, MD, VA, DE, and NJ cap their buildings at 70–80 ft clear spans and 20–22 ft clear heights. That may be fine for smaller projects, but if you intend to raise the roof on your income potential (ahem), we urge you to consider a larger building.
Should you decide that bigger is indeed better, our crews specialize in buildings 100 ft wide and with up to 30 ft ceiling heights. As our clients find, this opens up income potential and keeps your space viable as your tenants’ needs evolve.
If you’re ready to discuss your flex commercial building options with a trusted building partner, reach out today. We’re ready to take your call, go over all the details together, and provide you with a detailed quote for bringing your dream commercial investment property to life. So don’t wait.
Get your free quote today.
Tristate Buildings has built profitable post-frame commercial buildings in PA, MD, VA, DE, and NJ for over 35 years. We offer a Lifetime Workmanship Warranty on every nail, seam, and screw of your building, as well as the assurance that comes from working with specialty crews trained beyond industry standards. Reach out today to take the first step toward your dream building—with a friendly, knowledgeable team member who cares about you and your success.


Be a force for good. Enjoy the rest of your day!
Copyright © 2026 Tristate Buildings