

6 min read
Why Summer Is the Right Time to Plan Your Horse Barn

Kevin Weaver founded Tristate Buildings with a simple idea: getting the space you need shouldn't be a headache.
More than 35 years later, that idea still drives how Tristate works. Kevin and his crews have built ag buildings, horse barns, commercial buildings, custom garages and more across the mid-Atlantic. Along the way, Tristate became known for going bigger than most builders will, with buildings up to 100 ft wide and 30 ft tall.
Kevin talks the way he builds. He's direct and doesn't hide the details. He'd rather tell you the real cost up front than surprise you halfway through a job. That's why every Tristate building comes with a Lifetime Workmanship Warranty and a detailed quote before any work starts.
- Custom horse barns take time. Design, engineering, permitting, and construction can add up to months, so planning early is the only way to be ready by spring.
- Before you call a builder, think through your stall count, whether you need an indoor arena, which features you’ll actually use, and what your property allows.
- Build 20–30% more stall capacity than you need today so you aren’t rebuilding in five years.
- Arena width and ceiling height matter as much as square footage. Tristate builds up to 100' wide with 30' ceilings, beyond what most builders in the region offer.
- Pick a builder with real horse barn experience, a portfolio to prove it, itemized quotes, and a warranty that lasts after the crew leaves.
Summer is when you really feel it.
The horses are working hard. You’re outside constantly. And if your barn setup isn’t quite right, summer has a way of making that impossible to ignore. The aisle is too tight. The tack room is a disaster. There’s nowhere to work a horse when the weather turns. You’ve been meaning to deal with it for two years.
For most horse owners, the instinct is to push it off. Fix it in the fall. Build something next year. But if you want a barn that’s ready for next spring and summer, planning needs to start now. Not in October.
Why Timing Matters More Than Most People Think
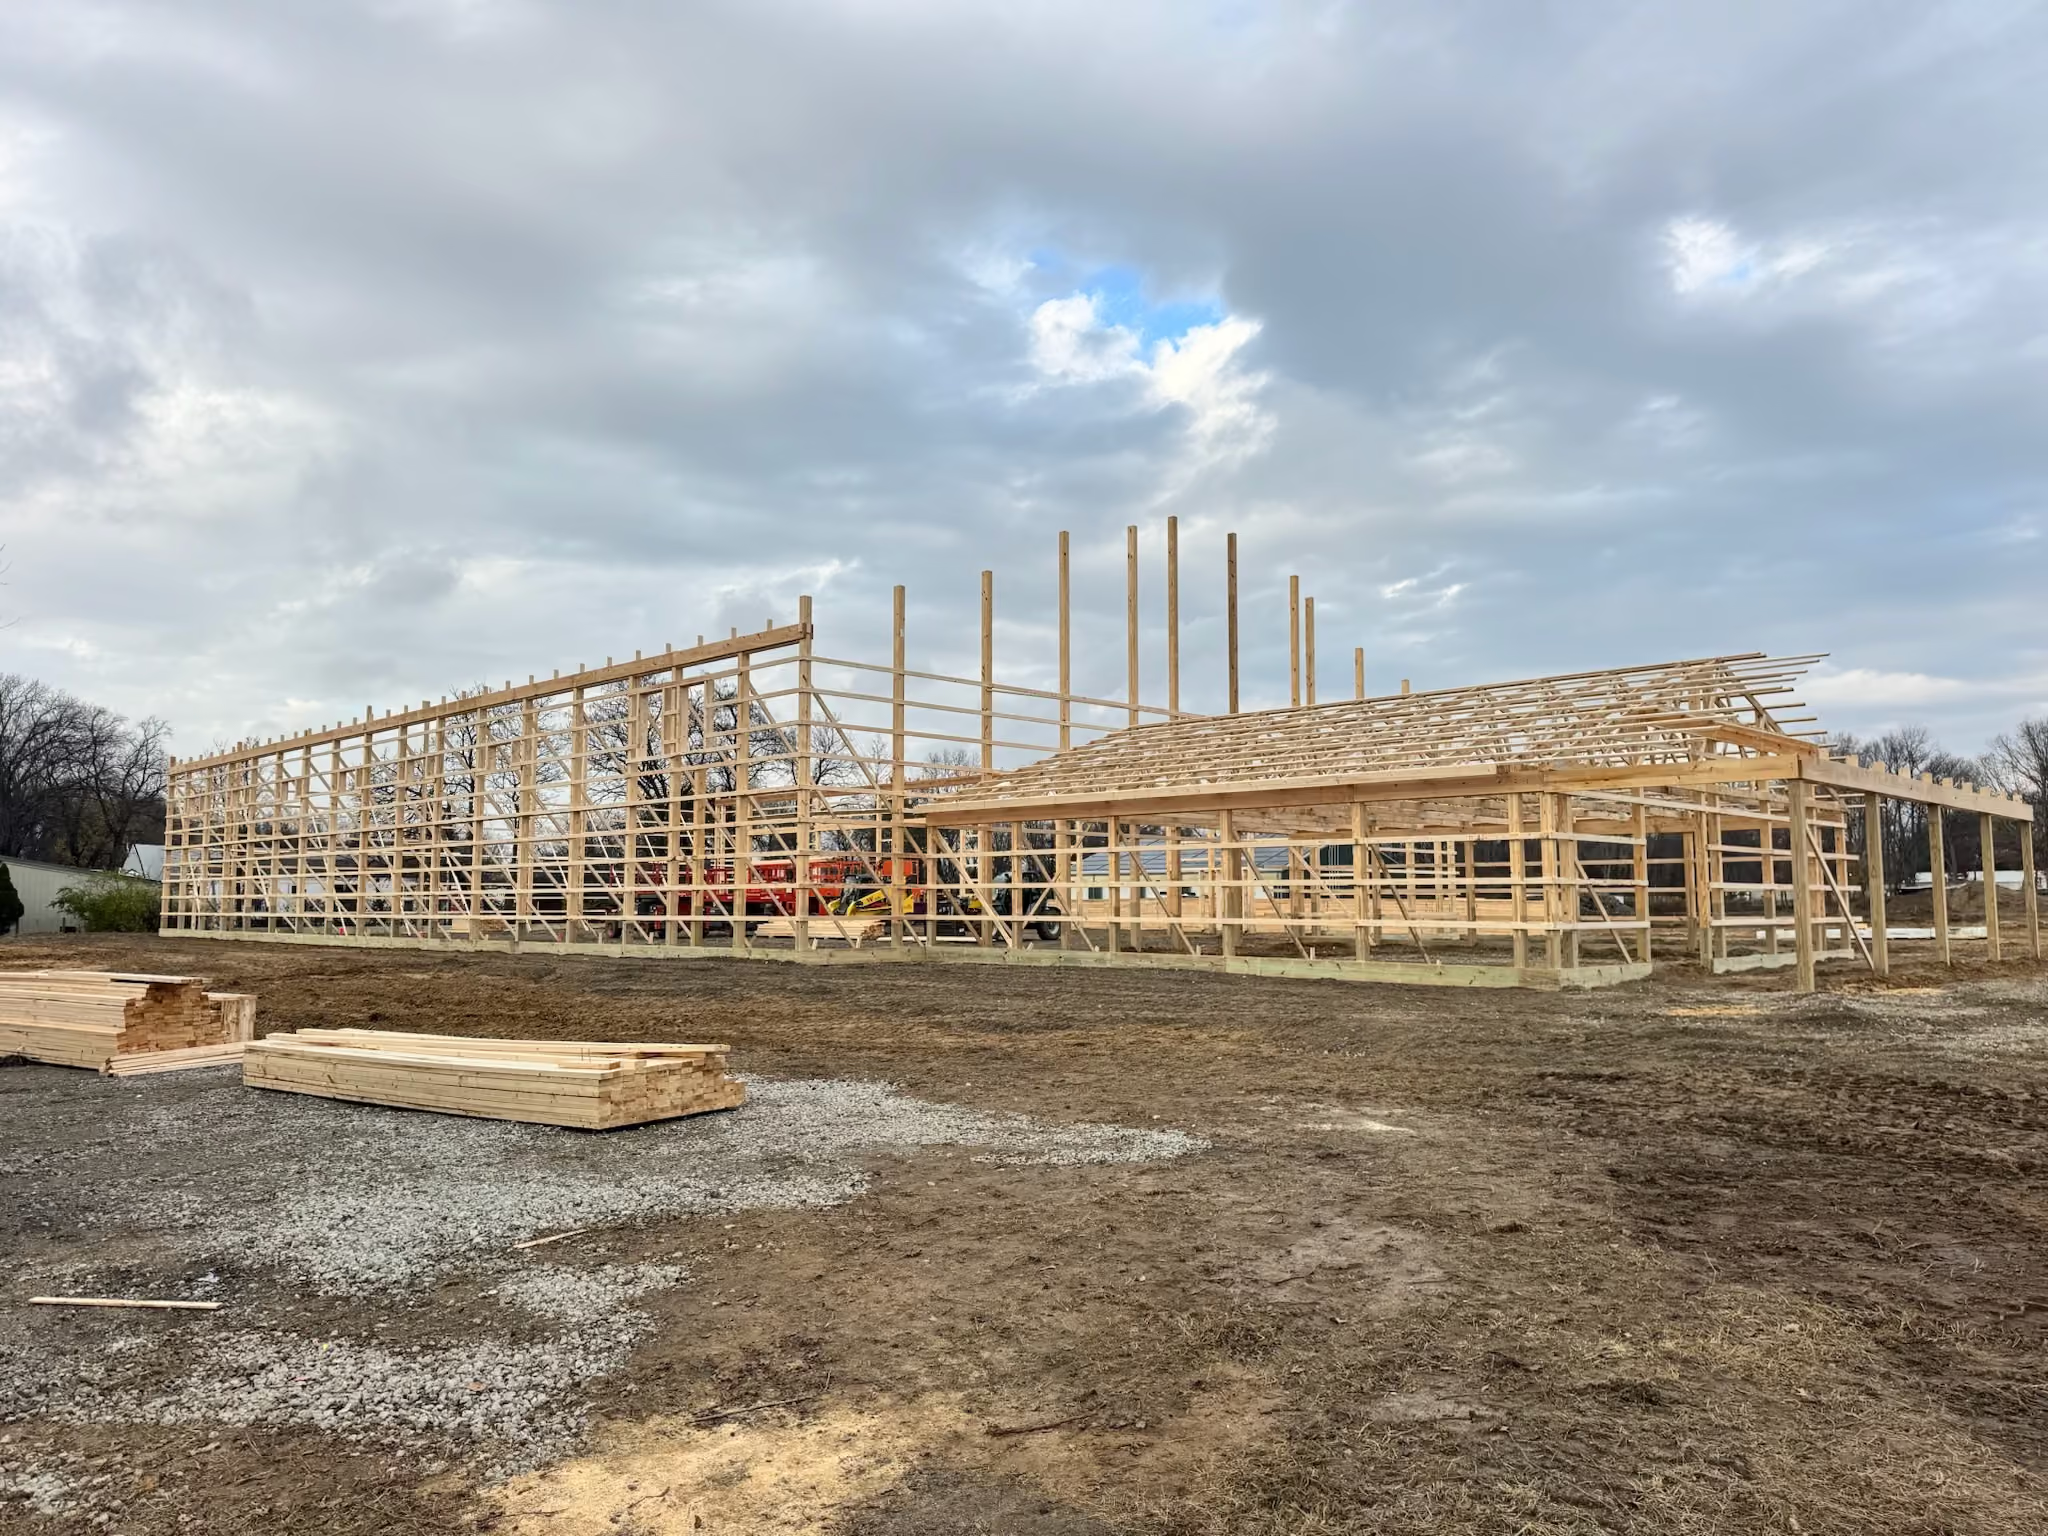
Custom post-frame buildings don’t go up fast. From your first conversation with a builder to the day you’re moving horses in, you’re looking at design consultations, engineering, permitting, scheduling, and construction. In Pennsylvania, New Jersey, Maryland, Delaware, and Virginia, permitting alone can stretch weeks or months depending on your county.
If you want to be operational by next spring, you need to be in the planning process right now. Start in the fall and you’re almost certainly looking at the following summer. Maybe later.
For boarding and training operations, that delay has a real dollar amount attached to it.
What to Sort Out Before You Talk to a Builder
You don’t need to have everything figured out before your first call. But thinking through a few basics ahead of time makes the whole process go faster and keeps you from backing yourself into corners later.
1. How Many Horses Are You Building For?
Build for today and you might be rebuilding in five years. Standard stalls run 12' x 12'. Most operators find that building 20–30% more capacity than they currently need is worth it. Think through whether you plan to board outside horses, take on training clients, or grow your herd before you lock in a stall count.
2. Do You Need an Indoor Arena?
This is the biggest decision you’ll make. A standalone stall barn is one project. A barn with an attached or adjacent riding arena is a different conversation with a very different footprint, engineering package, and budget.
If you’re running lessons, clinics, or any kind of performance training, an indoor arena isn’t a nice-to-have. It’s what keeps your program running through winter and bad weather. Most standard arenas in our area start around 60' x 120' for private use. A full commercial setup starts around 100' x 200'.
Width and ceiling height matter as much as square footage. Most builders in our region cap out around 80' wide and 20–22' ceiling height. Tristate Buildings can go up to 100' clear span and 30' ceiling heights. That extra room makes a real difference for jump work, serious training programs, and keeping the air moving.
Similar Articles
View All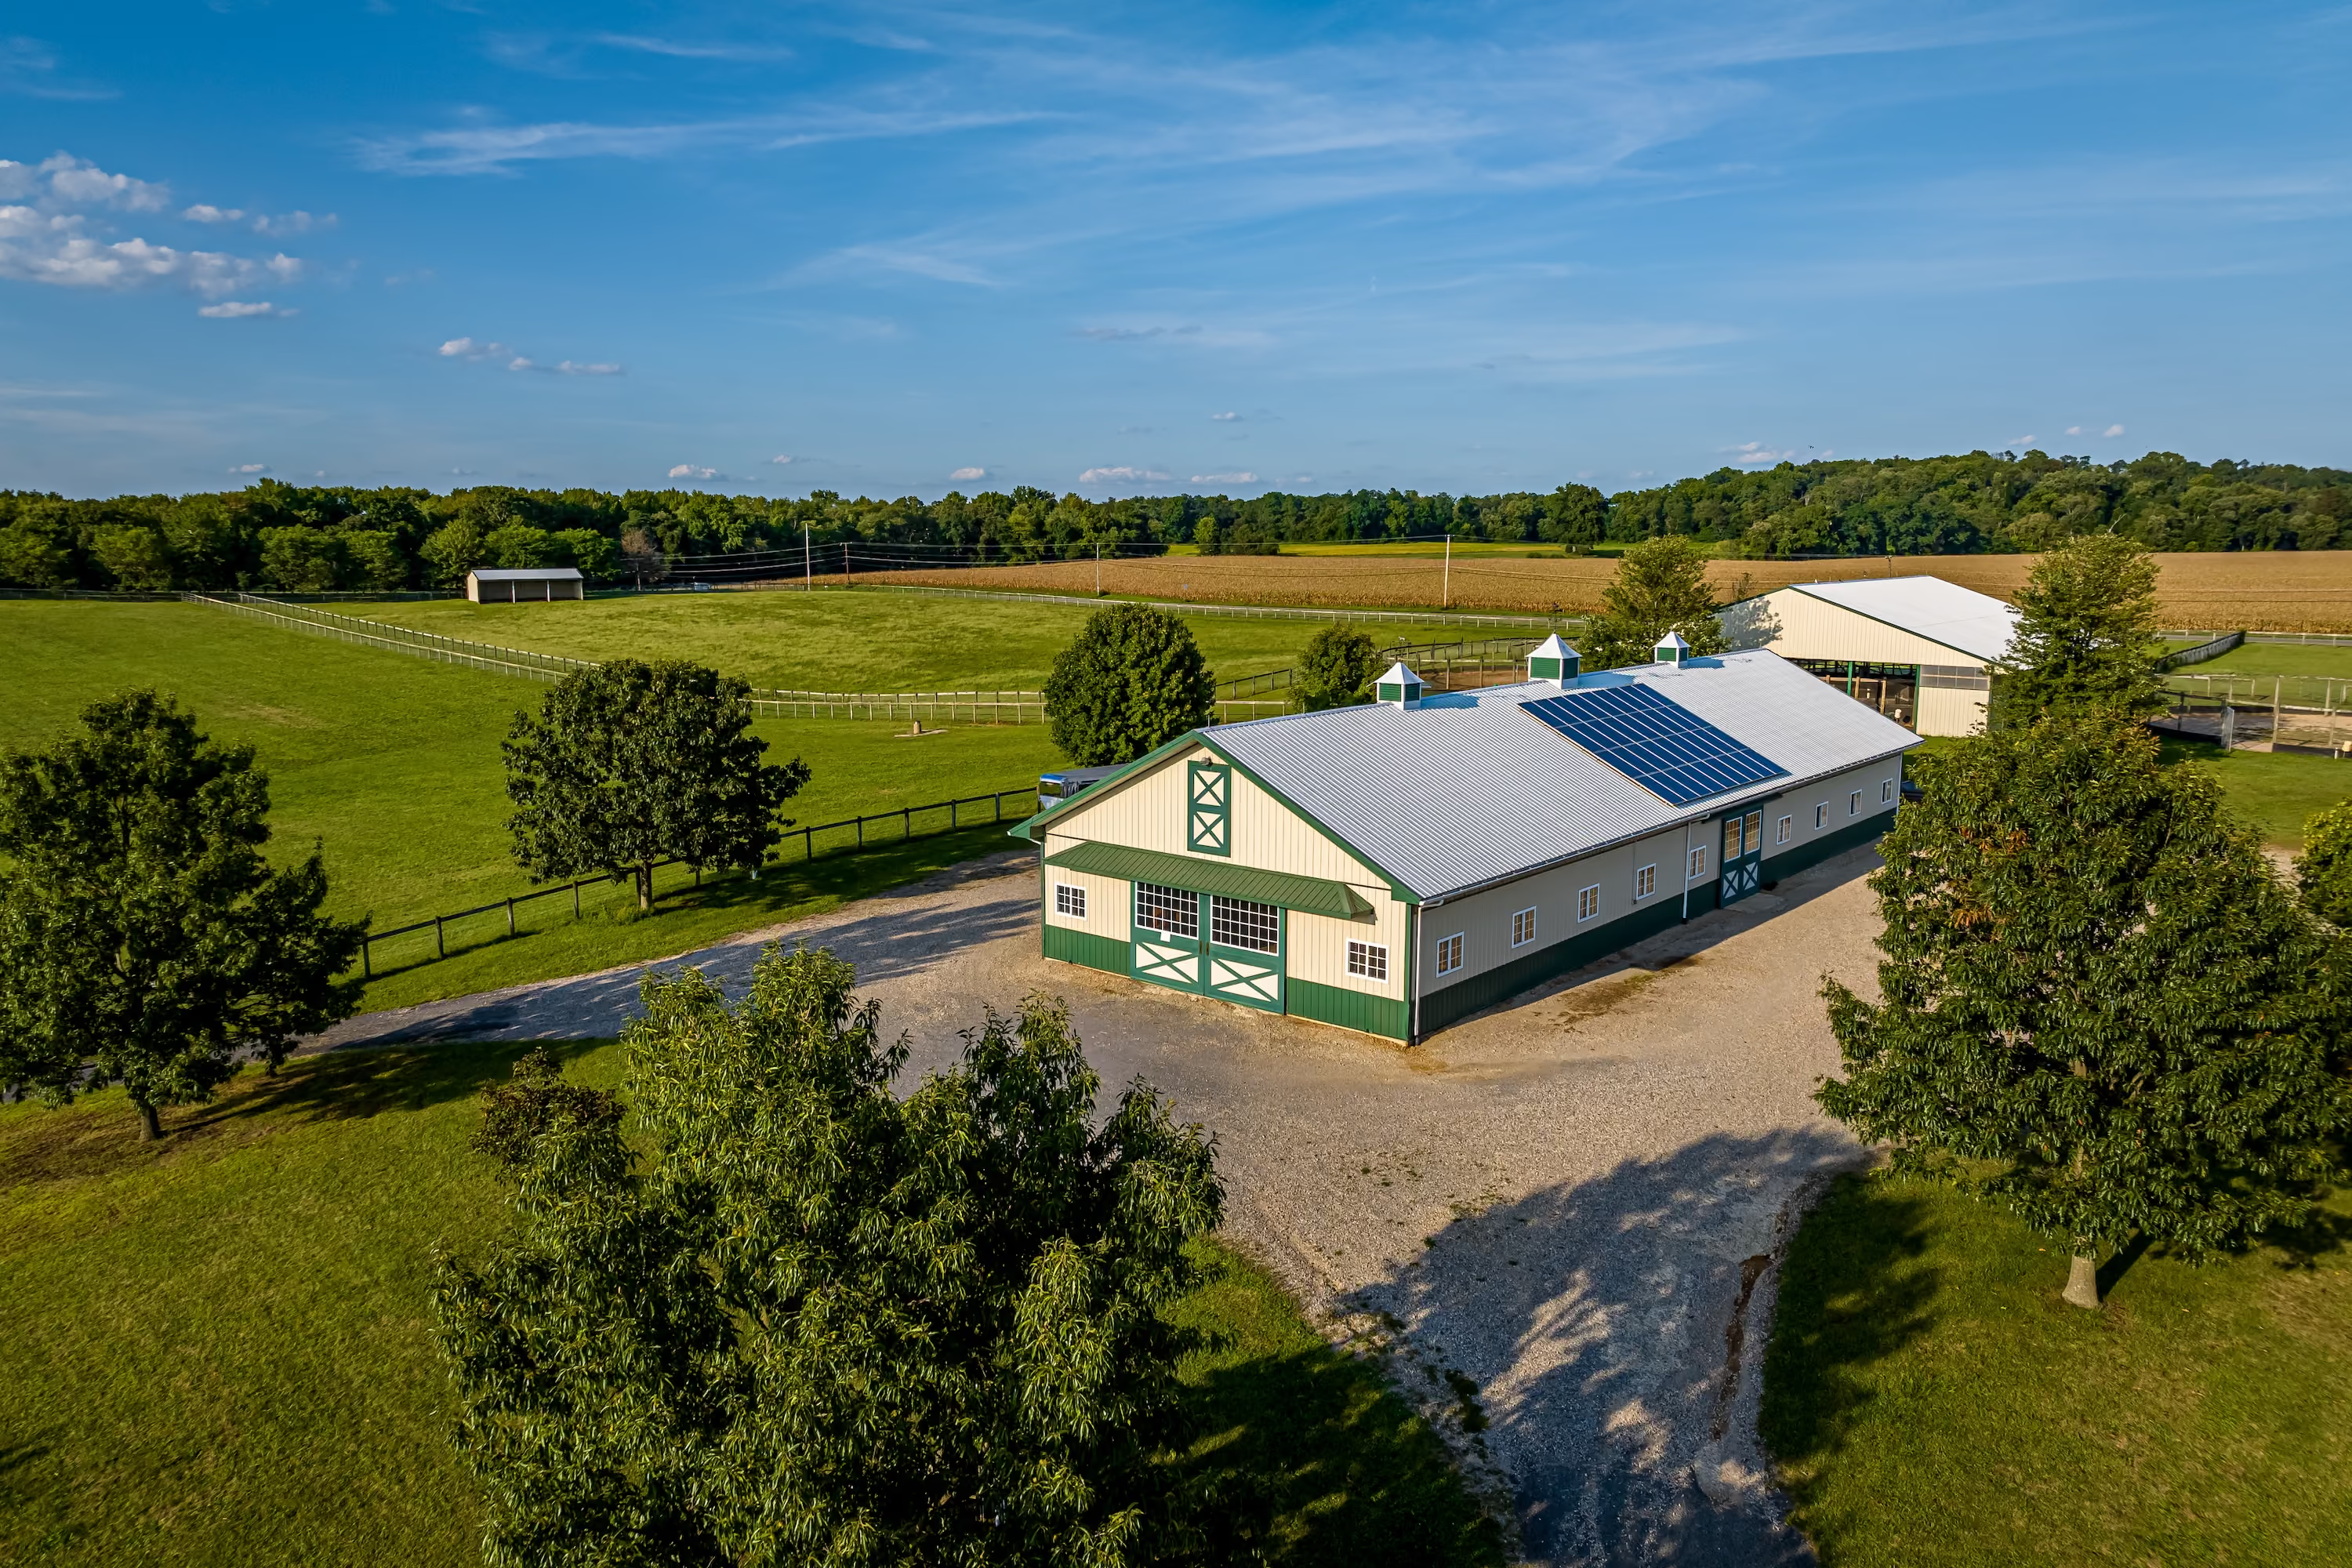
3. What Features Will You Actually Use?
It’s easy to want everything when you’re planning on paper. Think through what you’ll genuinely use every day. Some things worth deciding early:
- Tack room size and layout (especially if employees will share it)
- Wash bays with hot and cold water
- Feed room and hay storage, and how you want to handle traffic flow between them
- Loft space for hay above the stalls
- Bathroom and utility space
- Lighting and electrical for early morning and evening chores
- Ventilation: cupolas, ridge vents, and ceiling height all affect airflow year-round
4. What Does Your Property Allow?
Your site does a lot of the decision-making for you. Lot size, setback requirements, zoning, soil conditions, and access points all affect what you can build and where. A good builder will walk you through the site questions early, before you’ve gotten attached to a plan that won’t work on your land.
What a Well-Built Horse Barn Actually Looks Like: Hidden Acres, Allentown NJ
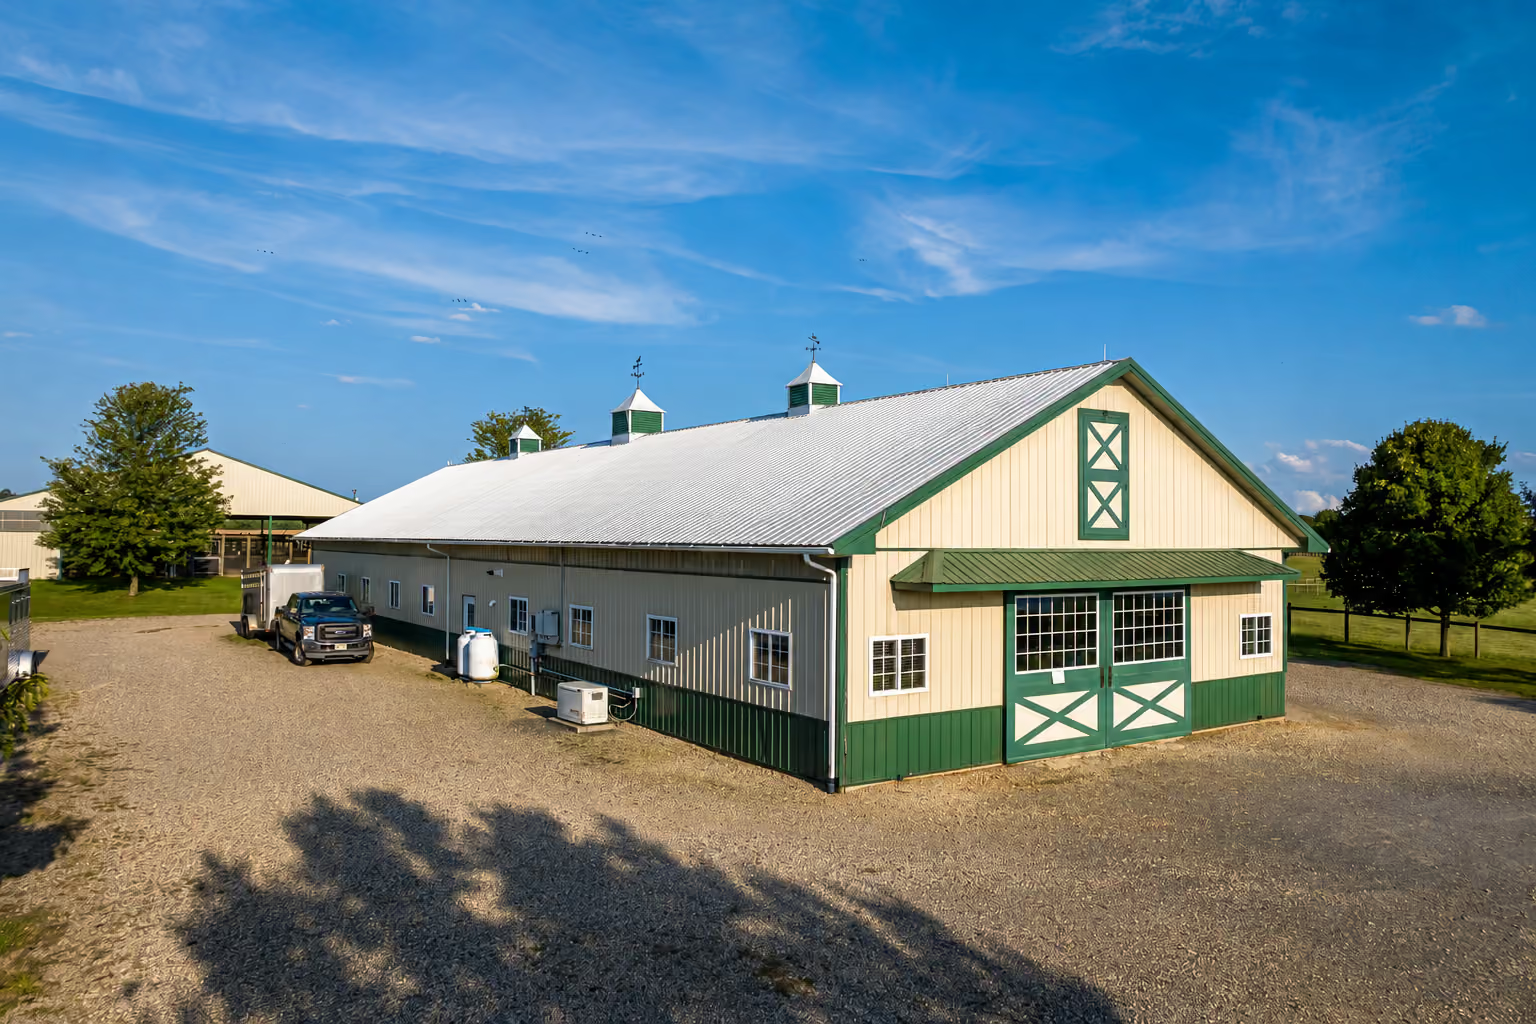
Hidden Acres Stall Barn Headquarters in Allentown, NJ is a good example of what careful planning produces.
The 40' x 120' x 12' stall barn was built with practical detail throughout. Dutch slider doors with windows at each end keep airflow and natural light moving through the building. A 36" and 48" cupola system with horse weathervanes handles continuous ventilation. Generous 24" overhangs on both eaves and gables protect the structure in rough weather. And a finished tack room built for actual daily use, not just a corner to pile stuff in.
Sharp from the outside, functional on the inside. That’s what the planning process is supposed to produce.
.avif)


Picking the Right Builder
Not every post-frame contractor knows how to build horse barns well. The framing, ventilation, door configurations, and specialized features require someone who’s done it before and done it right.
A few things worth asking any builder you’re considering:
- Do they have real experience with horse-specific buildings, not just general pole barns?
- Can they go wider and higher if your operation needs it? Most can’t.
- Do they give detailed, itemized quotes? If they won’t break it down, walk away.
- Can you see a portfolio of completed horse barn projects?
- Do they back their work with a warranty after the crew leaves?
Tristate has been building post-frame structures for over 35 years, including horse barns and riding arenas across Pennsylvania, New Jersey, Maryland, Delaware, and Virginia. We build high and wide: up to 100' clear span and 30' ceiling heights. That puts us on a short list of builders in the region who can actually handle a serious training or boarding facility.
Every project comes with a Lifetime Workmanship Warranty. Every quote is detailed and honest. And we’re not going to tell you what you want to hear just to get the job.
Ready to Get Started?
The horses don’t wait. Neither does the permitting office.
If you want a custom horse barn ready for next spring, now is the time to start the conversation. We’ll walk you through every decision so you end up with a building you’re proud of.
No pressure. No surprise costs. Just straight talk from people who’ve been at this for a long time.
Tristate Buildings has been building custom post-frame structures for horse operations, agricultural facilities, and commercial projects for over 35 years. All projects are backed by a Lifetime Workmanship Warranty. Serving PA, NJ, MD, DE, and VA.
Financing Your Dream Building
Finding the right contractor can mean the difference between getting a building you love and spending a bunch of money on a project you later regret. But that doesn’t mean it needs to be a difficult decision.
See options